Accurate Floor Plans
Give designers, landlords and project teams a clear layout of the existing building before decisions move forward.
 Existing Building Information • CAD Drawings • Project Support
Existing Building Information
Accurate Measured Building Surveys for commercial property, refurbishment, design and construction projects.
GJS captures precise Existing Building Information to create dependable Floor Plans, elevations, Building Sections and CAD Drawings for project teams who need clarity before work begins.
What It Is
A Measured Building Survey records the layout, structure and key features of an existing property. It gives commercial clients dependable building information before design, refurbishment, planning or construction decisions are made.
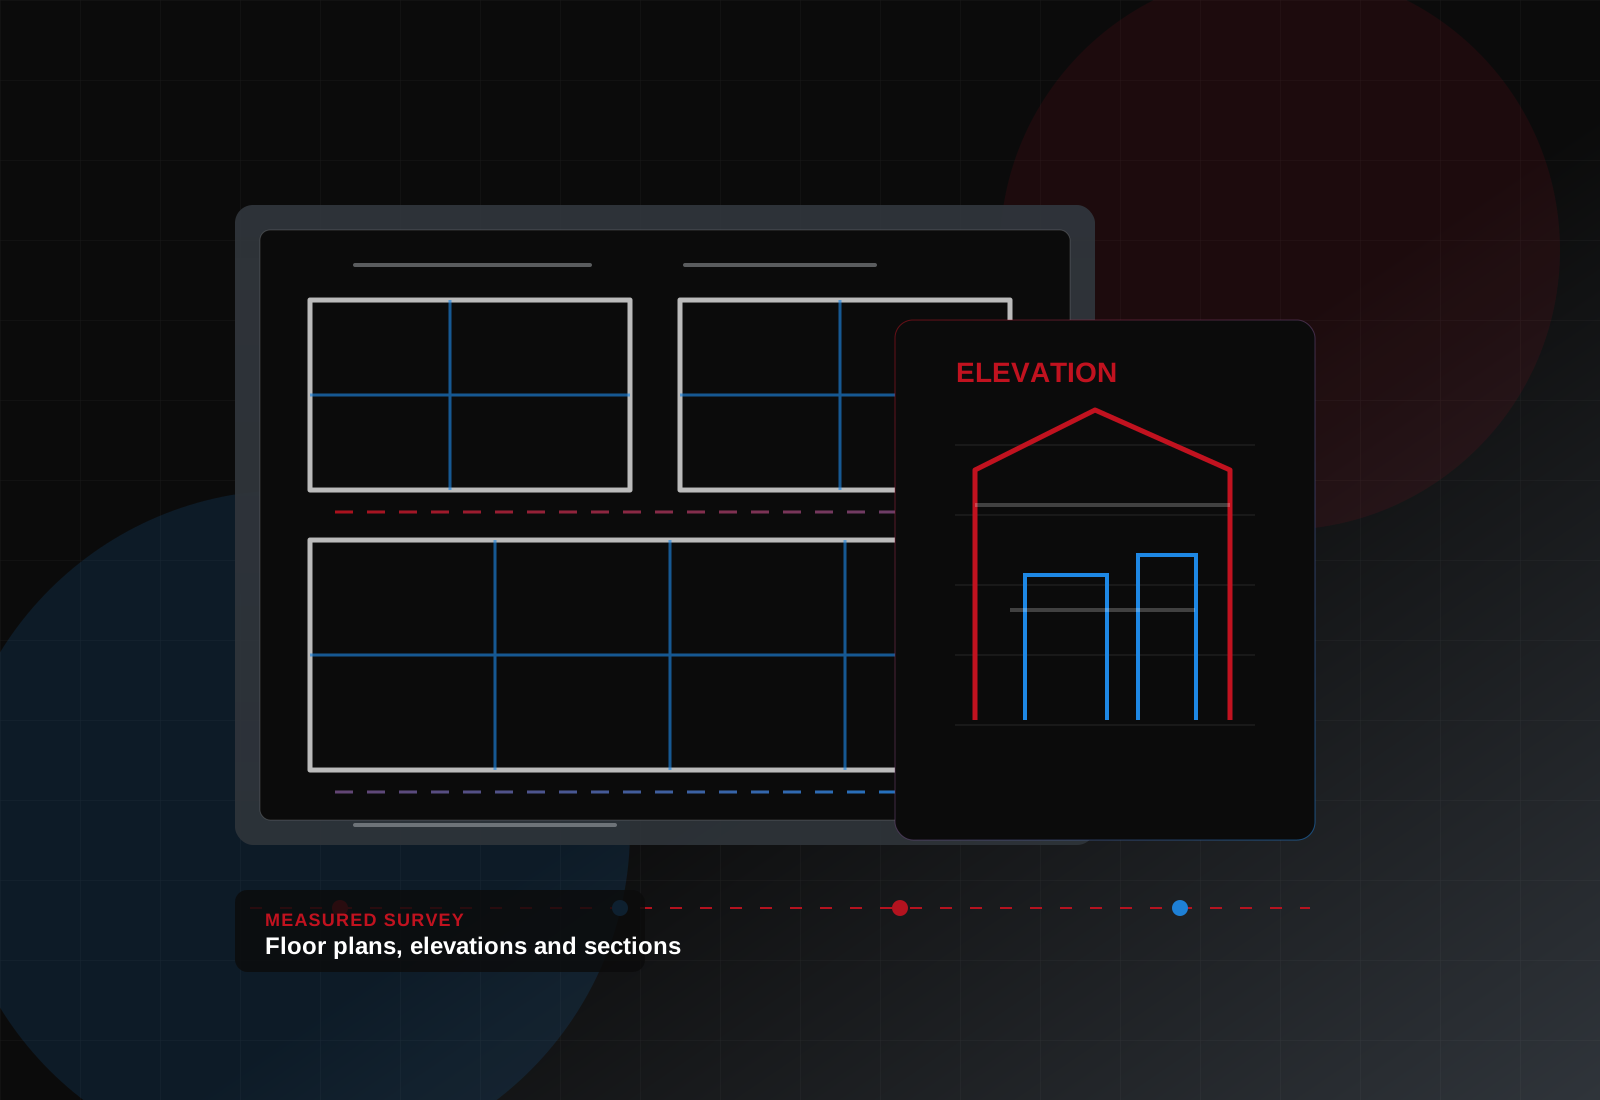
GJS uses professional survey methods, and Laser Scanning where appropriate, to create Building Survey Drawings such as Floor Plans, elevations, Building Sections and CAD Drawings. These drawings help architects, designers, contractors, landlords and project managers work from the same reliable information.
This service is commonly commissioned for refurbishments, extensions, lease plans, design work, Property Management and wider commercial surveying packages. It can also work alongside 3D Laser Scanning, AutoCAD Drawings, Matterport Digital Twins and Planning & Design Drawings as part of a complete commercial survey package.
Why It Matters
Reliable existing property information helps clients reduce uncertainty, coordinate consultants and make better decisions throughout a commercial project.
Give designers, landlords and project teams a clear layout of the existing building before decisions move forward.
Understand building heights, openings, structure and vertical relationships for refurbishment, planning and design work.
Base Proposed Layouts, Fit-Outs and changes on dependable existing information rather than assumptions.
Identify key existing conditions early, helping to reduce costly surprises during design or construction.
A strong Measured Survey can reduce repeated checks and give consultants the information they need from the start.
Create a reliable reference for commercial property, estates, lease, design and Project Management teams.
Typical Deliverables
Every Drawing Package is shaped around the brief. GJS can provide the CAD outputs your project team needs for review, design, planning and delivery.
Show the existing layout, walls, openings, circulation and key features needed for design, leasing and project coordination.
Record external or internal faces of the building so teams can understand heights, openings and facade relationships.
Explain vertical relationships through the building, supporting refurbishment, structural review and design-stage decisions.
Provide useful roof-level information for maintenance, access, drainage, extensions and wider commercial property records.
Support Fit-Out, interiors and services coordination by recording ceiling layouts, key features and overhead information.
Deliver clear AutoCAD-ready drawing information that can be shared with architects, contractors and project consultants.
Typical Applications
From retail units to larger estates, accurate Survey Drawings help teams understand the property before committing to design, planning or construction decisions.
Support store refurbishments, Fit-Outs and rollout programmes with clear Floor Plans and Building Survey Drawings.
Give landlords, tenants and workplace teams accurate existing layouts before redesign, lease or refurbishment work.
Record complex spaces, plant areas, offices and operational layouts where reliable existing information is essential.
Support estate improvements and phased works with measured information that helps reduce disruption in active buildings.
Provide dependable Survey Drawings for schools, colleges and campus projects involving maintenance or improvement works.
Create a careful existing record for older or irregular buildings where accurate survey information is especially important.
Our survey process
We confirm the property, project purpose, required drawings, level of detail, access and timescales.
The building is surveyed carefully around the agreed scope, site conditions and operational requirements.
Laser Scanning and measurement capture are used where appropriate to record dependable existing information.
Survey information is processed, organised and prepared for accurate Drawing Production.
GJS produces the agreed Floor Plans, elevations, sections or CAD Drawings with careful quality review.
You receive the completed Building Survey Drawings in the agreed formats, with support for any project queries.
Why Choose GJS?
GJS Design Consultants Ltd combines practical commercial surveying experience with accurate CAD Production, helping clients turn site information into useful project drawings.
Measured Survey support for retail, commercial property, refurbishment, construction and design teams.
Clear Drawing Outputs prepared for practical use by architects, contractors and client-side project teams.
Survey methods selected around the building, brief and level of detail required for the project.
Direct communication from enquiry through to survey delivery, with practical advice when scope needs clarifying.
Efficient site coordination and Drawing Production help keep commercial programmes moving.
Measured Surveys can connect with 3D Laser Scanning, Matterport, AutoCAD and Planning Support where needed.
Frequently asked questions
These answers explain the service in plain English and help you understand what information GJS needs before preparing a quote.
A Measured Building Survey records the existing layout and key features of a property. It is used to create drawings such as Floor Plans, elevations, Building Sections and CAD Drawings.
The level of accuracy depends on the project brief, building type, survey method and required deliverables. GJS will agree the right approach before the survey begins.
The drawings depend on the agreed scope. Typical outputs include Floor Plans, elevations, Building Sections, Roof Plans, Reflected Ceiling Plans, CAD Drawings and PDF copies.
Yes. Many commercial Measured Surveys are completed in occupied buildings. Access, safety, customers, staff and operational requirements should be discussed before the visit.
Timescales depend on the building size, complexity, access and the drawings required. GJS will advise on survey and delivery times once the brief is understood.
Yes. GJS can use Laser Scanning and other survey methods where appropriate. The method is selected around the building, project requirements and required outputs.
Yes. Existing Building Survey Drawings can support Planning Applications, Proposed Layouts, extensions, change-of-use work and design-stage decisions.
File formats depend on the agreed scope. Common outputs include AutoCAD DWG files and PDF drawings, with other formats discussed where required.
Ready to start your Measured Building Survey?
Tell us about your building, required drawings, project purpose and timescales. We will advise the right Measured Survey approach and confirm what information is needed to prepare a quote.