Existing Floor Plans
Existing Floor Plans show the current layout of a building, giving teams reliable Building Records before design, leasing or refurbishment work begins.
 CAD Production • Survey Drawings • Commercial Project Support
Commercial CAD Drawing Services
Commercial CAD Drawing Packages that help property, retail, refurbishment and construction projects move forward with confidence.
GJS prepares accurate drawing information for existing buildings, Proposed Layouts and as-built records, giving project teams clearer contractor information, better coordination and dependable documentation for commercial decision-making.
What They Are
Commercial CAD Drawings are accurate Technical Drawings used throughout design, planning, pricing and construction. They help project teams understand existing buildings, test proposed changes, reduce site uncertainty and issue clearer information to contractors and consultants.
GJS produces CAD Documentation from Measured Building Surveys, 3D Laser Scanning, Matterport Digital Twins, client sketches, architectural concepts, refurbishment proposals and Planning & Design Drawings.
The finished Drawing Packages become practical working information for architects, engineers, contractors, landlords, developers, property managers and facilities teams.
What We Produce
Every Drawing Package is shaped around the information your team needs, from existing Building Records to Proposed Layouts and commercial refurbishment drawings.
Existing Floor Plans show the current layout of a building, giving teams reliable Building Records before design, leasing or refurbishment work begins.
Proposed Floor Plans help clients test Office Layouts, retail changes, Warehouse Layouts and commercial alterations before committing on site.
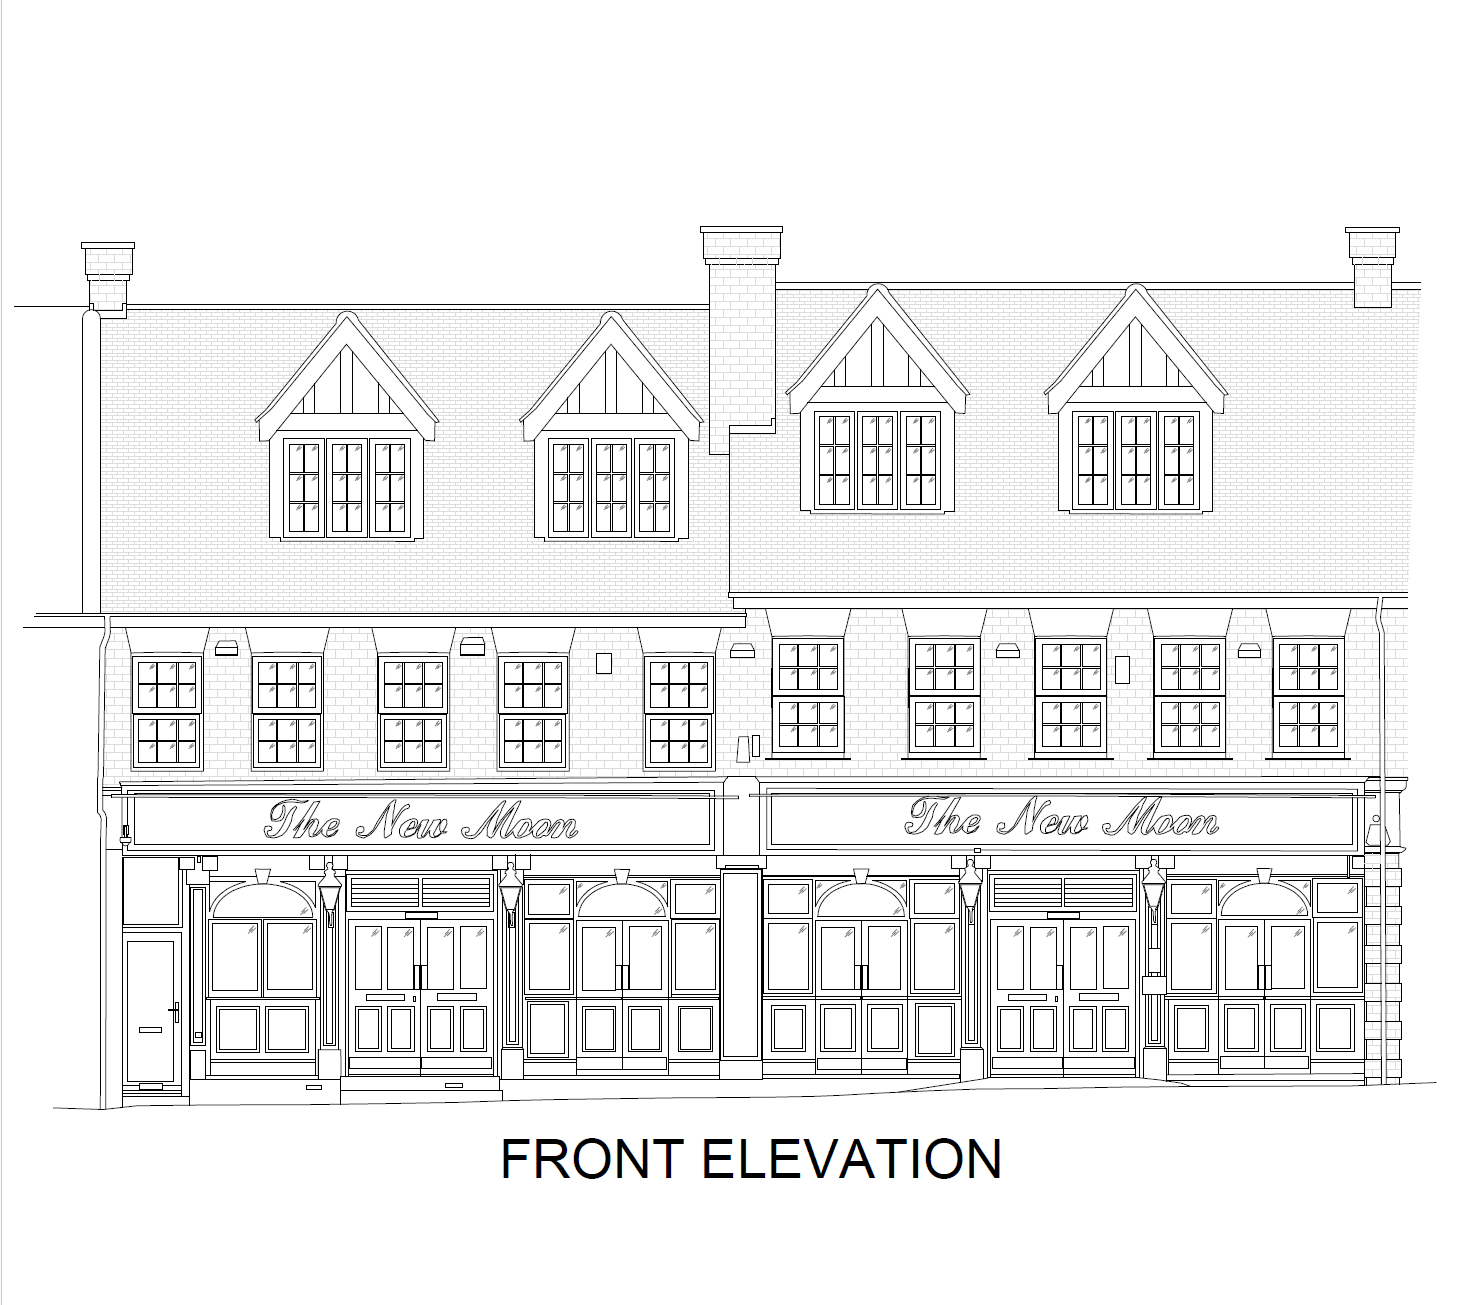
Building Elevations explain wall faces, openings, heights and visible features so designers and contractors can work from clearer information.
Building Sections show levels, heights and vertical relationships, supporting better coordination across refurbishment and construction teams.
As-Built Drawings create dependable project documentation and Building Record Drawings after construction, Fit-Out or refurbishment work.
Coordinated CAD packages can support review, pricing, contractor information, phased works and future commercial property records.
Existing and Proposed Drawings
GJS can produce both Existing Condition Drawings and Proposed Layouts, giving clients a clear way to understand the current property and plan the next stage of work.
Existing Building Drawings record the property as it currently stands, creating dependable Survey Drawings for review, design, lease, maintenance and project planning.
Proposed Layouts help clients test alterations, refurbishments, Office Layouts, retail Fit-Outs and warehouse changes before work begins.
Existing information can be prepared from site surveys, Point Clouds or supplied records, then developed into commercial drawing information that supports easier refurbishment planning and better coordination.
As-Built Drawings
After construction, Fit-Out or refurbishment, GJS can create As-Built Drawings that reflect what has actually been built. These drawing records help owners, occupiers, facilities teams and future consultants understand the completed property without relying on outdated design information.
As-Built Documentation is especially valuable when project changes happen on site and the final arrangement differs from earlier design or Construction Drawings.
Typical CAD Deliverables
GJS prepares the CAD Documentation needed by commercial clients, property teams, architects, contractors and design consultants, with outputs agreed around how the drawings will be used.
Existing Floor Plans and Proposed Plans for reviewing space, circulation, rooms, areas and commercial operational requirements.
Useful Working Drawings for interiors, services coordination, lighting layouts and Fit-Out planning.
Building Elevations for shopfronts, facades, internal walls, openings and visible features needed for design or contractor review.
Building Sections that explain levels, heights and vertical relationships for planning, refurbishment and construction coordination.
Commercial Property Drawings that show wider site context for access, planning, estates records and project coordination.
Focused Technical Drawings where a project needs clearer information for pricing, contractor instructions or delivery.
Industries we support
GJS has experience supporting national retail programmes as well as commercial refurbishment projects where accurate drawings help teams reduce uncertainty and move with confidence.
Retail CAD Drawings for store alterations, rollout programmes, Fit-Outs and refurbishment planning where consistency and clarity matter.
Office Layouts, landlord plans and tenant improvement drawings that support workplace changes and commercial property decisions.
Warehouse Layouts and drawing information for operational buildings, plant areas, industrial units and commercial estates.
Dependable drawings for school, college and campus improvement projects where phasing, access and existing records matter.
Drawing Support for phased improvements, estate updates and refurbishment planning in sensitive occupied environments.
Commercial refurbishment drawings for guest areas, back-of-house spaces, layout changes and Fit-Out coordination.
Our CAD Production process
Each stage is designed to keep the Drawing Package accurate, useful and aligned with the way your project team needs to work.
We confirm the project purpose, required Drawing Package, existing information, timescales and how the files will be used.
Surveys, sketches, PDF Plans, Point Clouds, Matterport models, previous drawings or concept information are reviewed before production begins.
Where required, GJS can arrange a survey or use Laser Scanning to capture dependable Existing Building Information.
The agreed Technical Drawings are prepared with clear linework, practical annotation and a structure suitable for commercial project teams.
Drawings are reviewed for consistency, clarity and alignment with the agreed scope before they are issued.
You receive the completed CAD Documentation in the agreed formats, ready to share with architects, contractors and stakeholders.
Commercial experience
GJS has produced AutoCAD Drawings supporting commercial property, retail and construction projects, including work for organisations such as Tesco and AME Electric alongside a wide range of commercial property and refurbishment clients.
The emphasis is practical: accurate information, clear communication and Drawing Packages that help project teams make decisions and keep work moving.
Drawing Support for property, retail, refurbishment, construction and design teams that need practical working information.
Commercial CAD Drawings prepared with a focus on clarity, consistency and use by the wider project team.
AutoCAD Production can be built from Survey Drawings, Point Clouds, Matterport Capture or client-provided records.
A personal, responsive approach from the first enquiry through to final drawing issue.
Drawing Packages prepared to help commercial clients plan, coordinate, price and deliver work with less uncertainty.
Who We Support
GJS works with the professionals who need clear, accurate CAD information to plan, price, coordinate and manage commercial property work.
Accurate CAD base information for design development, planning work and coordinated Drawing Packages.
Clear drawing information that supports scope, programme, pricing and contractor coordination.
Building Records and Commercial Property Drawings for asset planning, leasing and future works.
Dependable record drawings for maintenance, refurbishment planning and estate management.
Practical Working Drawings and contractor information that reduce ambiguity before work begins.
Retail CAD Drawings for layout changes, store planning, rollout support and refurbishment projects.
Existing Floor Plans, landlord plans and tenant information for commercial property decisions.
Survey Drawings and Proposed Layouts that support feasibility, planning and delivery decisions.
Building Record Drawings and CAD Documentation for future works, management and asset records.
Frequently asked questions
These answers explain how GJS prepares Drawing Packages and what information is useful before a quote is prepared.
GJS commonly supplies AutoCAD DWG files and PDF drawings. The exact file format, drawing scale, sheet setup and level of information can be agreed before production begins so the package suits your project team.
Yes. If the PDF Plans are suitable, GJS can use them as a source for CAD Production. Where accuracy is critical, we may recommend checking the information against a Measured Survey or site visit before relying on it for commercial decisions.
Yes. GJS can use Point Cloud information from 3D Laser Scanning to prepare Existing Building Drawings, Floor Plans, Building Elevations and sections for complex or detailed commercial properties.
Yes. Existing CAD files, PDF Plans or previous Drawing Packages can often be revised, updated or redrawn. We will review the source information first so you understand any limitations before work begins.
Yes. GJS can produce CAD Documentation from Measured Building Surveys, Laser Scan information, Matterport Capture, Existing Drawings or other reliable source material.
Yes. Proposed Floor Plans can be prepared for commercial refurbishments, retail alterations, Office Layouts, Warehouse Layouts, Fit-Outs and wider property changes.
As-Built Drawings record what has actually been built after construction, refurbishment or Fit-Out work. They create Building Record Drawings that support future maintenance, Facilities Management, compliance, asset records and later refurbishment planning.
Yes. CAD Drawings can support Planning Applications when the correct existing and proposed information is prepared. GJS can help with Existing Building Drawings and Proposed Layouts where they form part of a planning or design package.
Yes. Where a project needs phased works, GJS can prepare drawing information that helps teams explain existing conditions, proposed changes, stage-by-stage layouts and contractor information.
Yes. GJS can prepare landlord plans, tenant plans and Commercial Property Drawings where clear existing Floor Plans or space information is needed for leasing, management or project discussions.
Yes. GJS prepares drawing information that can be shared with architects, designers, contractors, landlords and project managers, helping each party work from clearer and more consistent information.
Ready to prepare your Drawing Package?
Tell us what building information you already have, what drawings you need and how the files will be used. GJS will advise whether you need CAD Production, revised Existing Drawings, Proposed Layouts or a supporting survey.