


 01
01
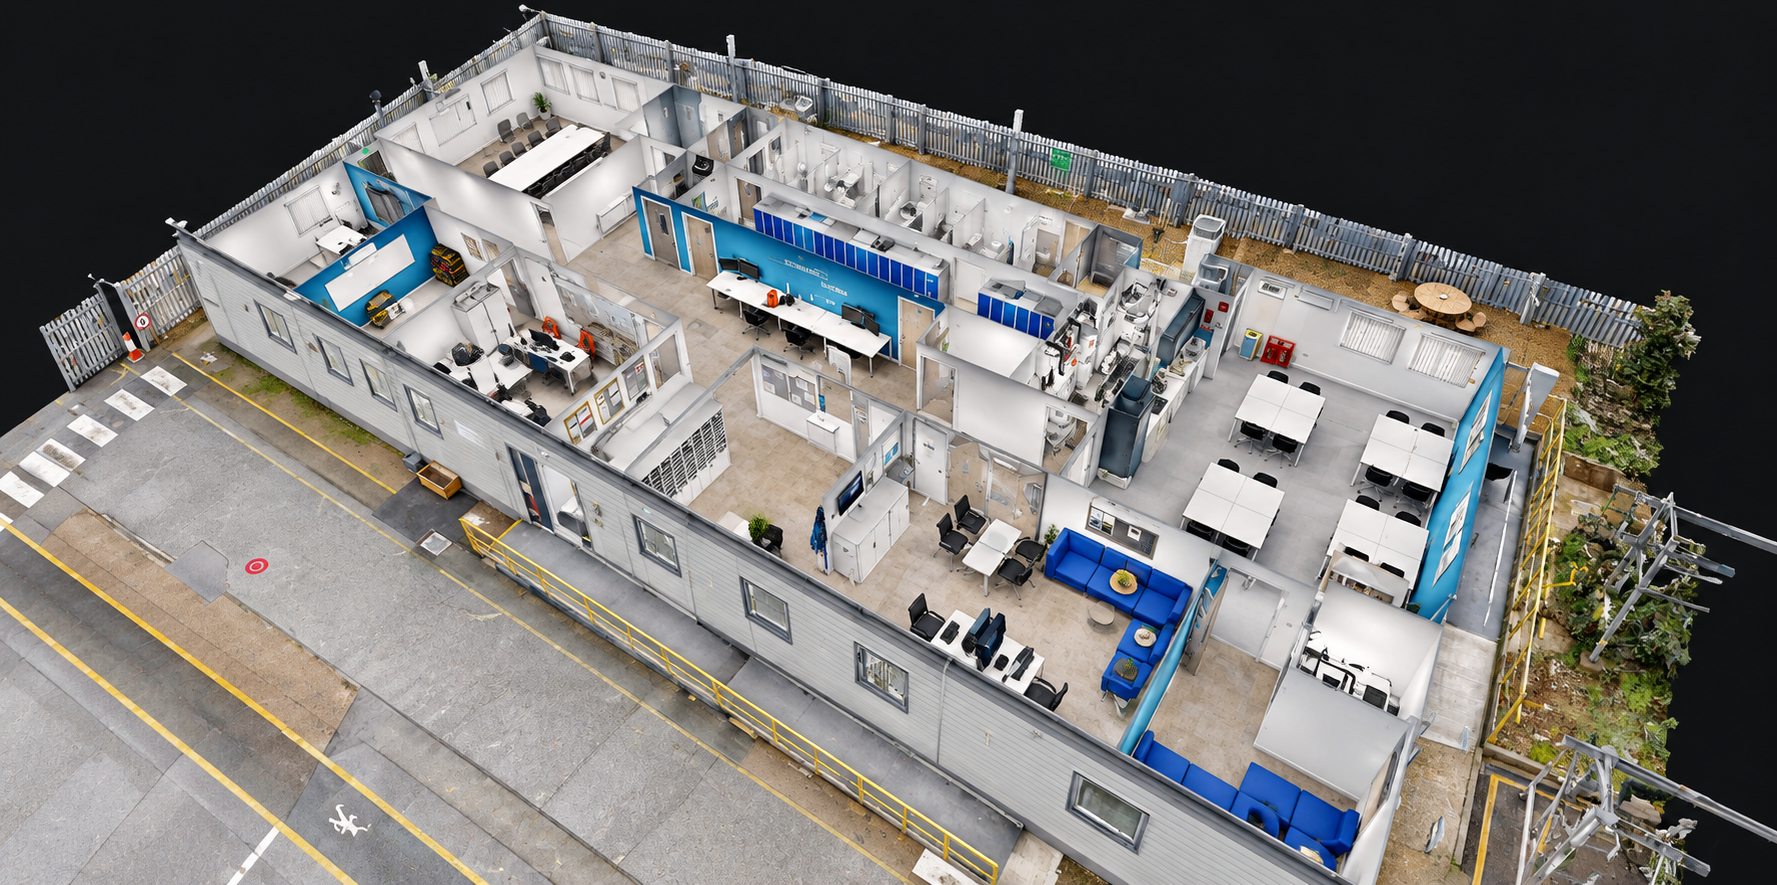
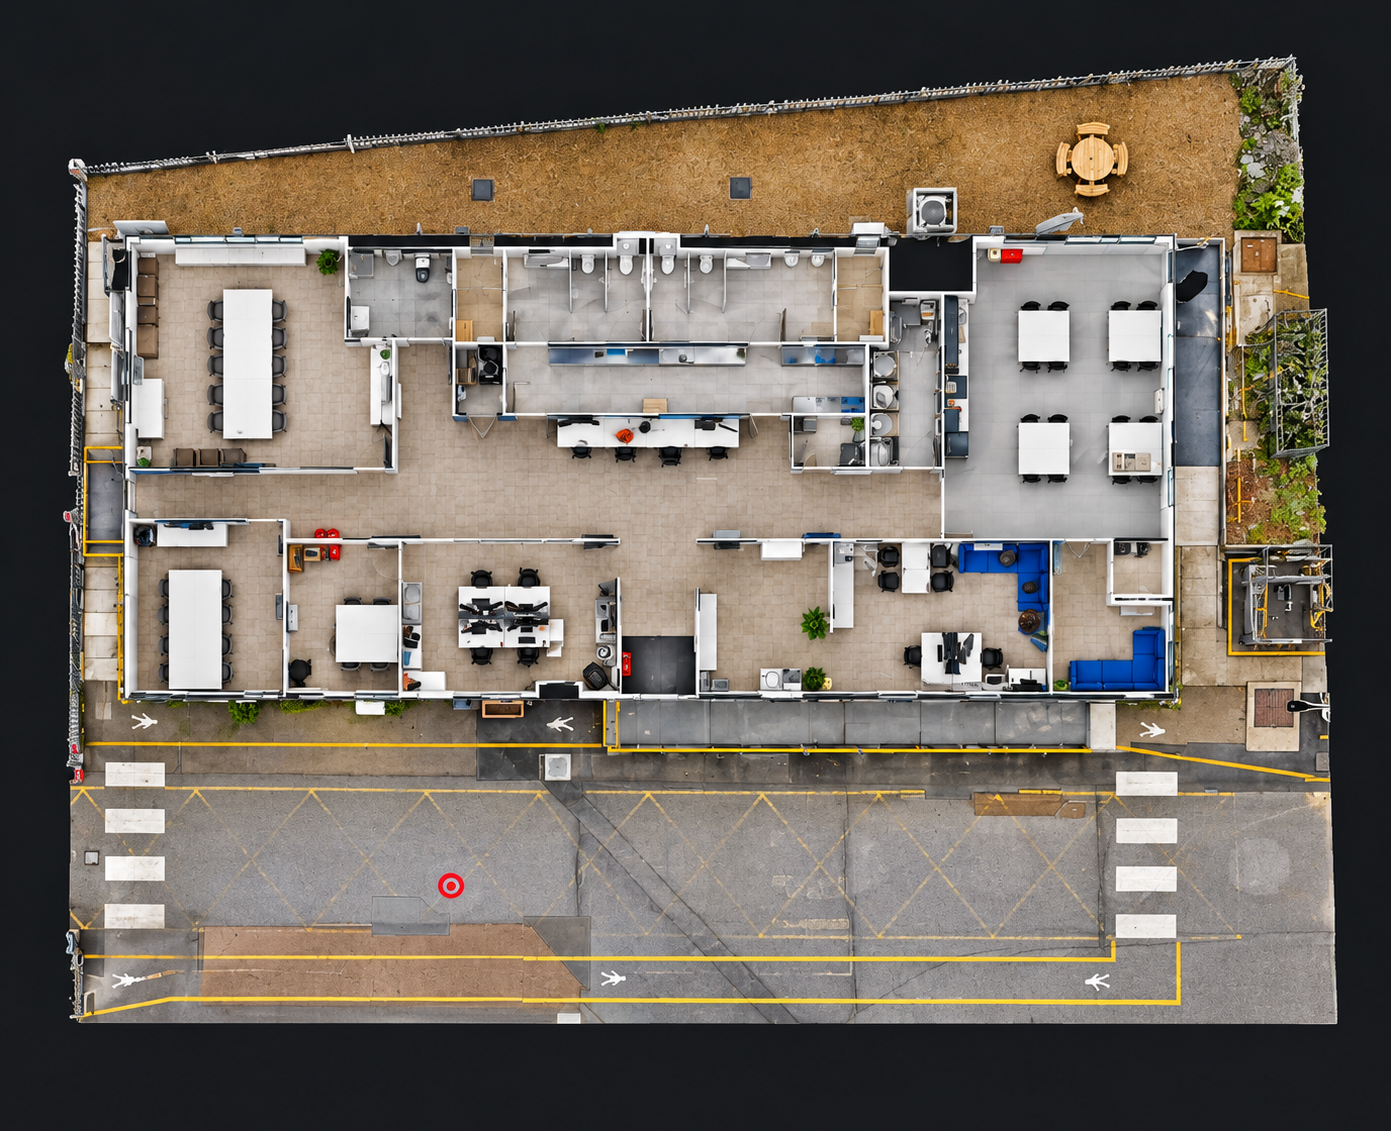
Matterport Digital Twins
Explore your space virtually with an accurate, immersive 3D walkthrough.
Explore Digital Twins
OUR EXPERTISE
01
Explore your space virtually with an accurate, immersive 3D walkthrough.
Explore Digital Twins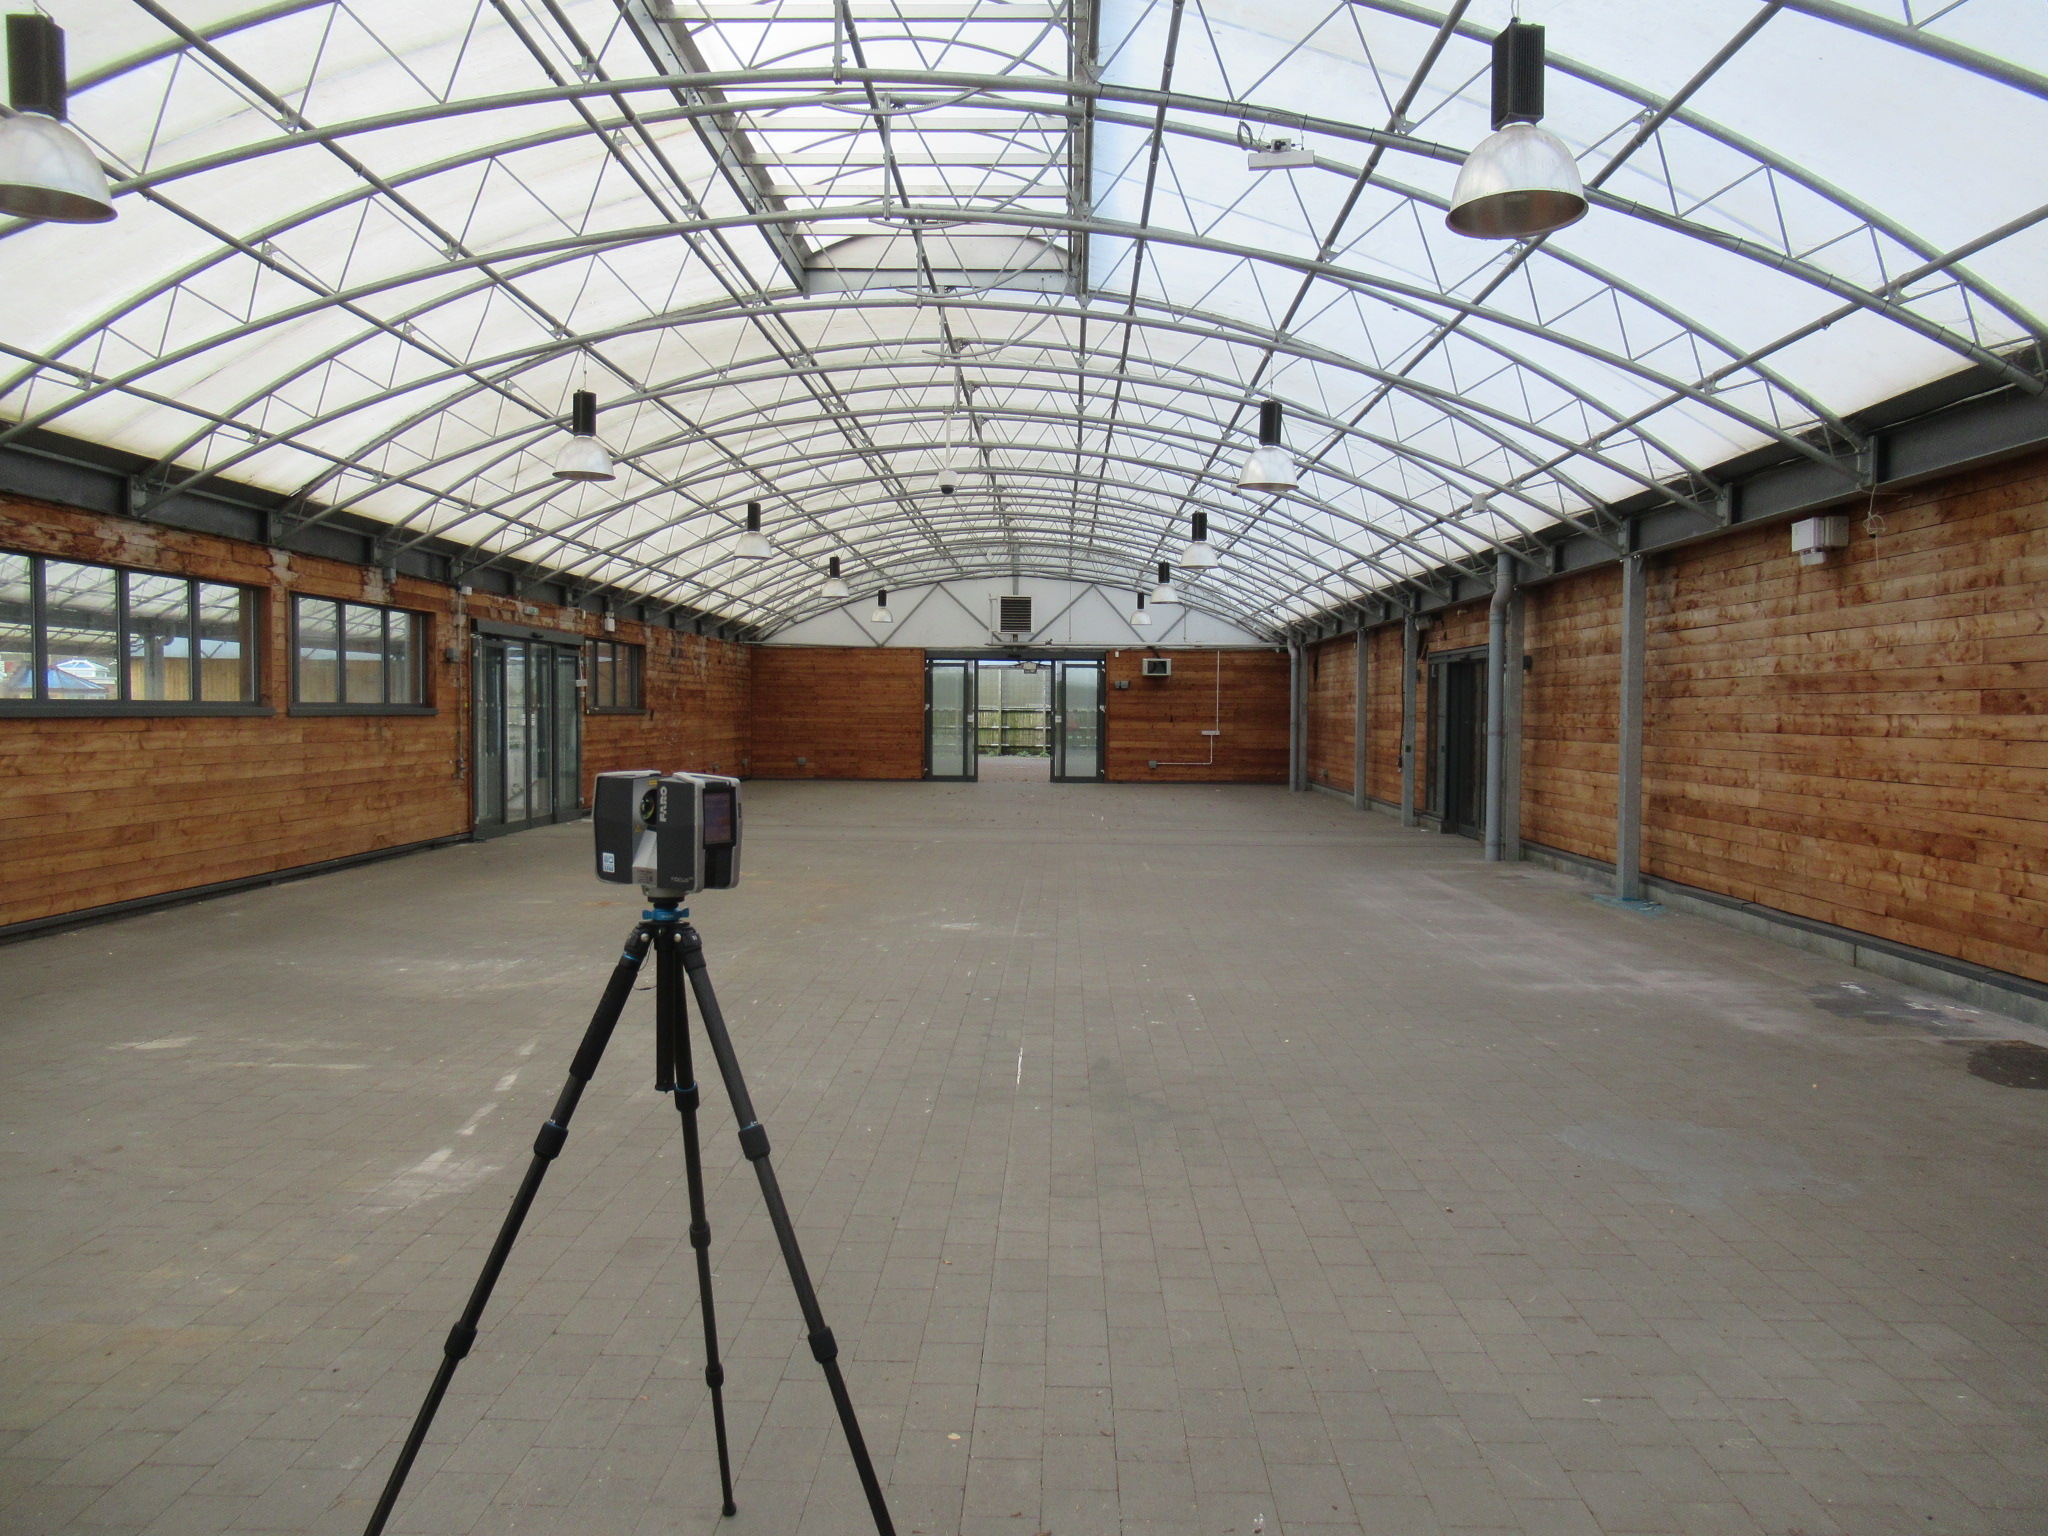
 02
02
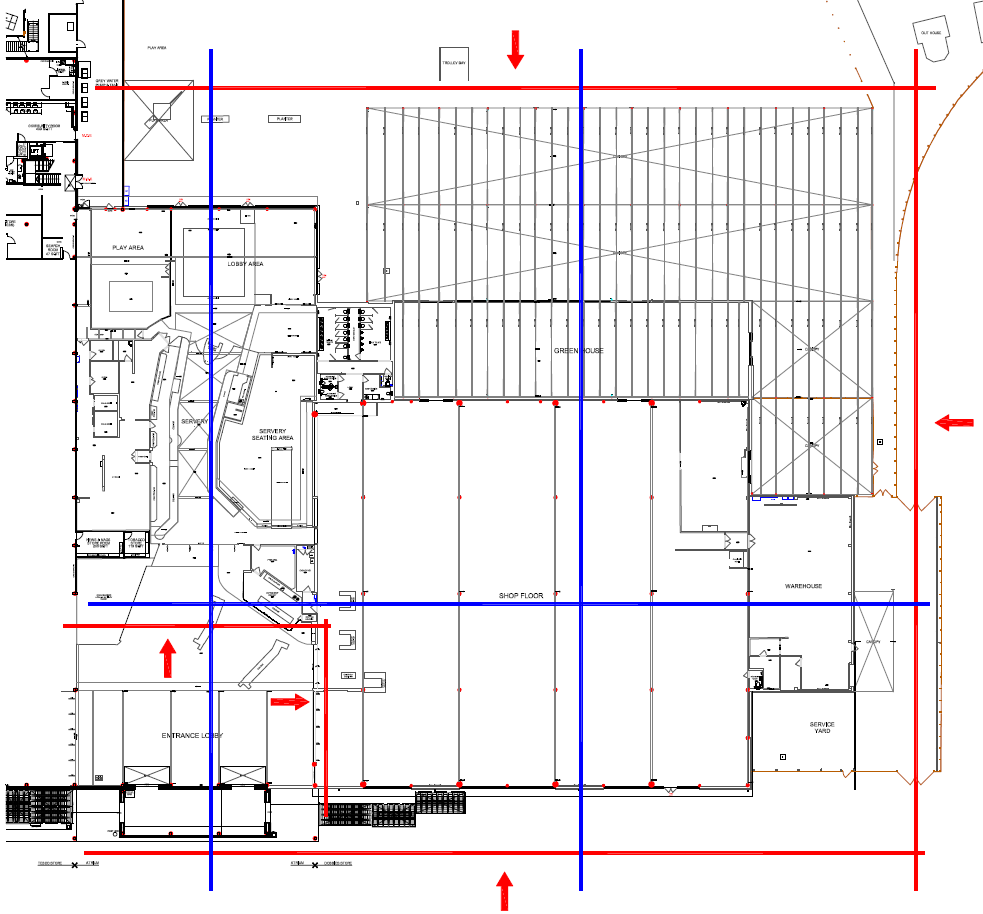
Accurate building measurements and detailed surveys to support planning, design and development.
Explore Measured Surveys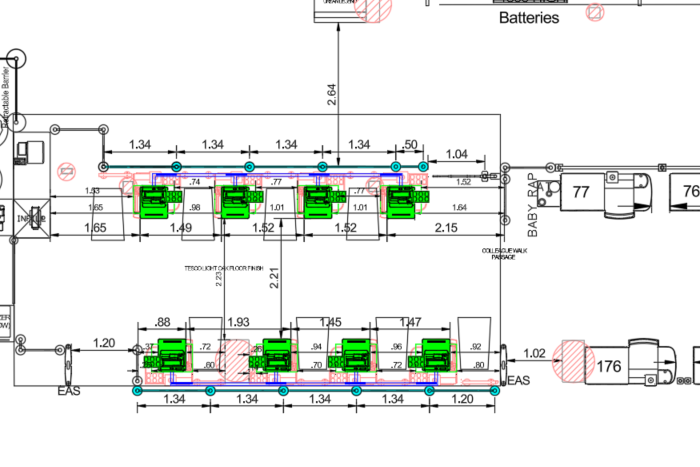
 03
03
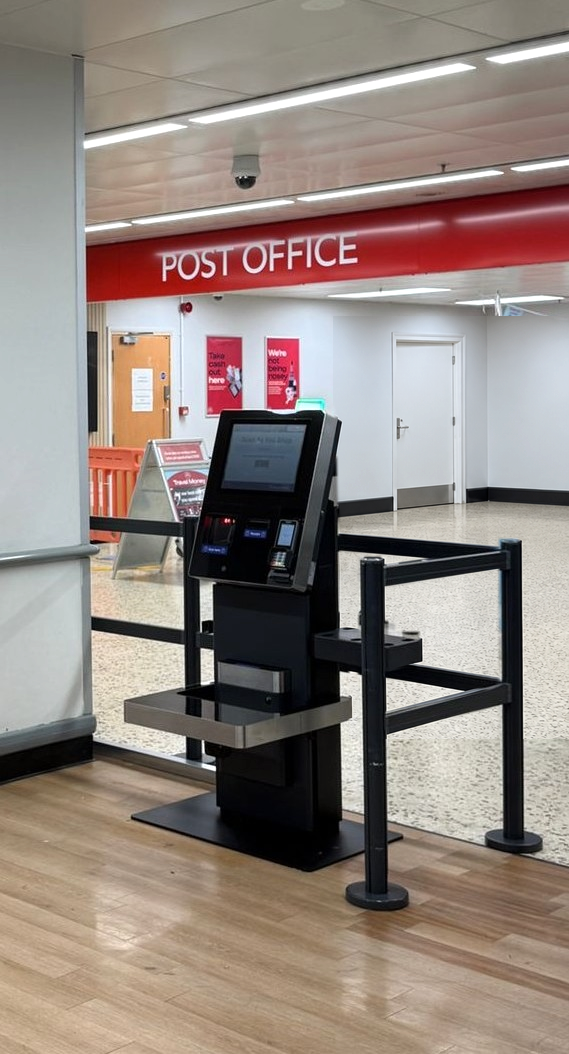
Smart, practical layouts that maximise space, improve functionality and bring ideas to life.
Explore Space Planning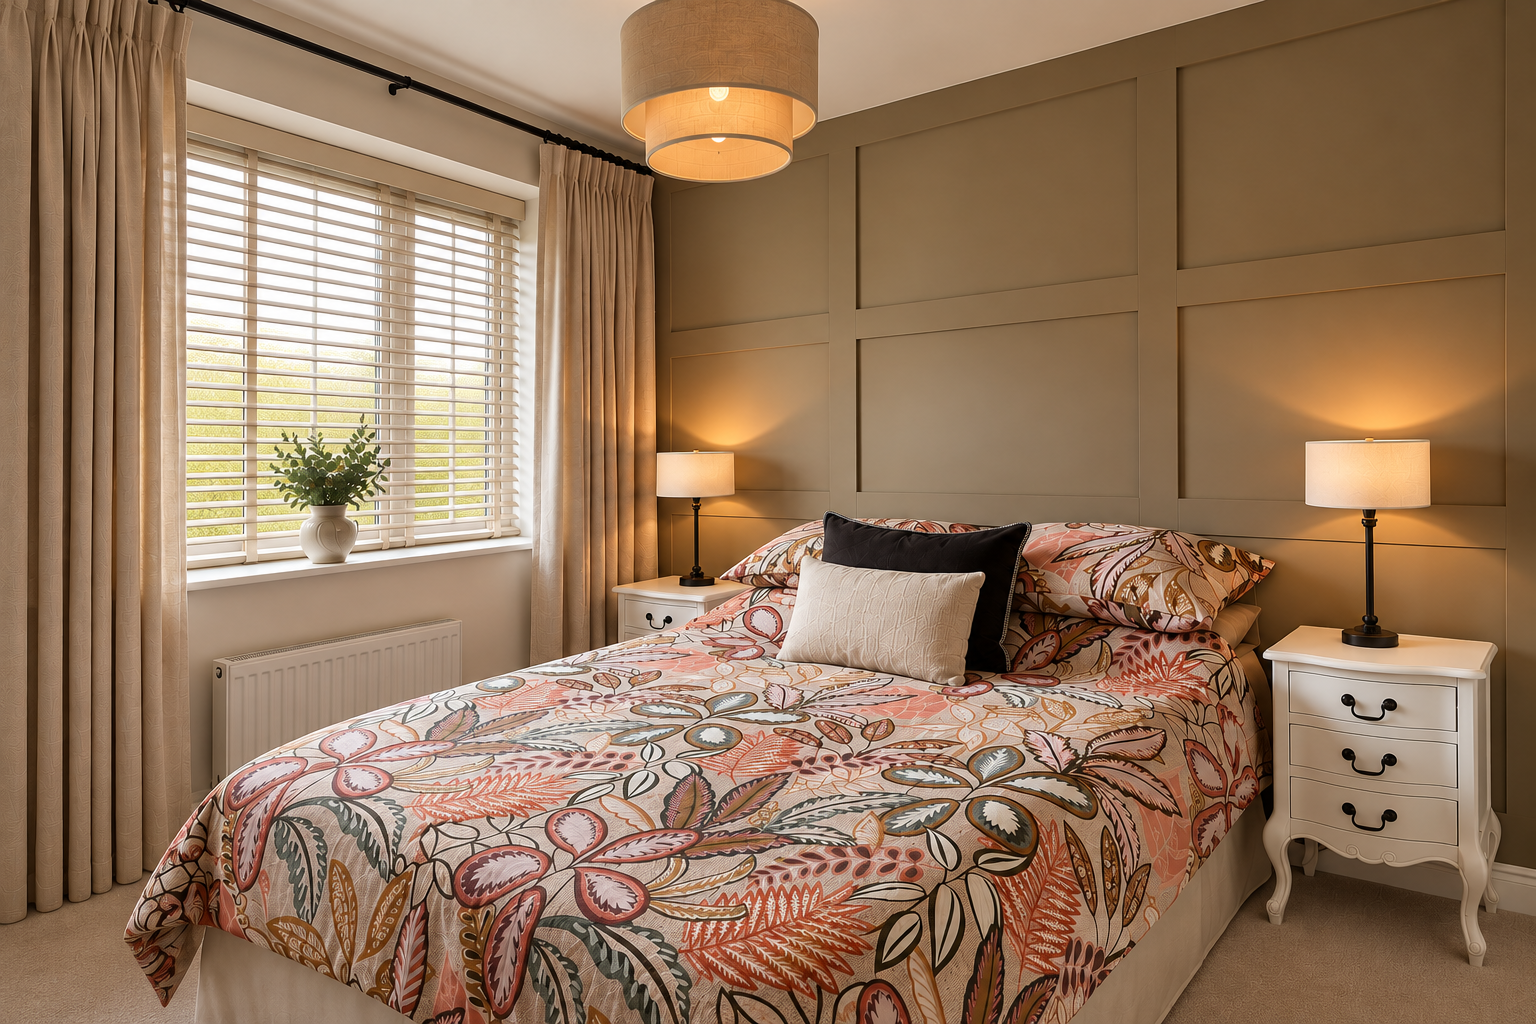 04
04
Creative, considered interiors that balance aesthetics, functionality and your vision.
Explore Interior Design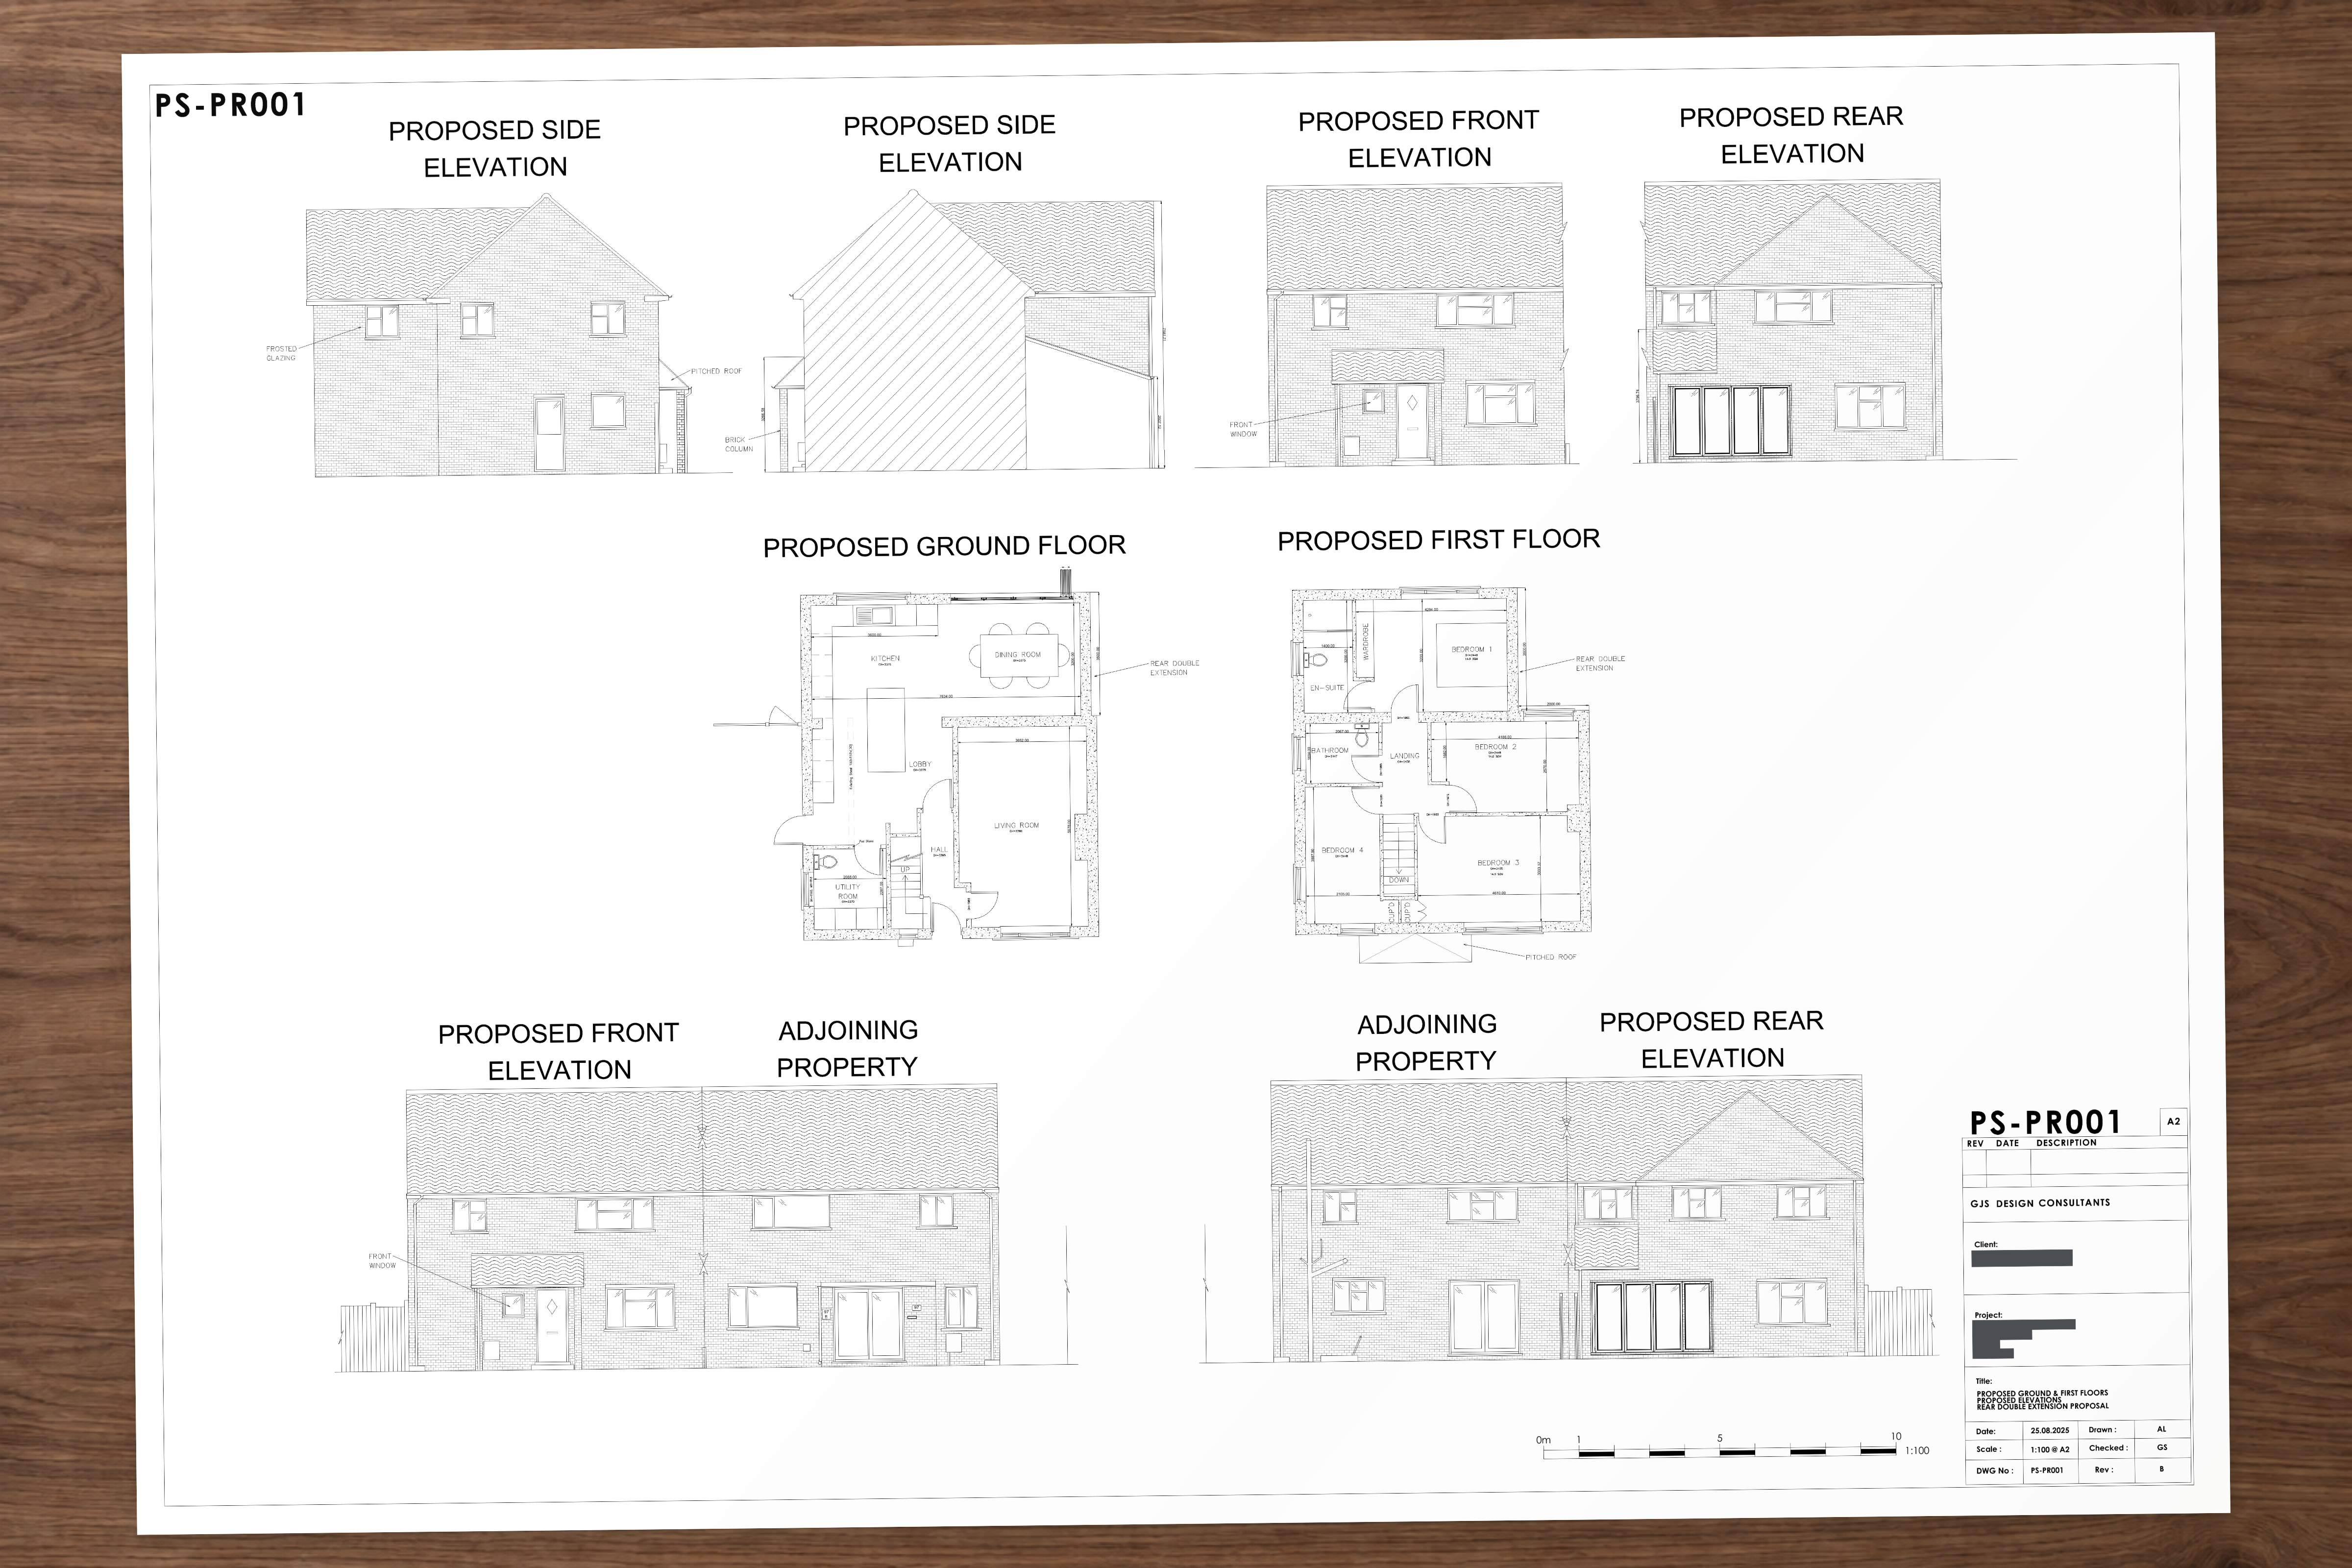 05
05
Precise, professional 2D drawings for planning, design and project coordination.
Explore CAD DrawingsOUR PROCESS
Understand the project requirements.
Capture accurate measured information.
Create dependable drawings and Digital Records.
Issue clear, project-ready information.
Provide ongoing support throughout the project.
WHO WE WORK WITH
Supporting projects of all sizes, from individual spaces to large-scale commercial developments.
Supporting retail environments and commercial spaces.
Accurate information to support design decisions.
Survey and drawing solutions for property projects.
Helping teams plan and coordinate improvements.
TRUSTED BY





Start a project
Have a project in mind? Let's discuss how we can help.